
Modern economies have become extraordinarily good at building spaces for one thing. A factory makes one product, an office is occupied from nine to five. A school empties for the summer, and a music venue or stadium may sit largely unused between events. Warehouses, wedding halls, parking lots and conference centers can consume enormous amounts of land, energy and building materials while remaining idle for significant parts of the day or year. I always dream about ways to use cities and spaces maximally that I fantasize about a 3-shift town that operates 24 hours, but with us humans occupying spaces in shifts so the best places never go idle. Think about it: some animals only come to life at night – an interesting visit to the zoo!
People in the ancient Mediterranean could not always afford that luxury. New archaeological research from Tel Shiqmona, an Iron Age industrial settlement on Israel’s Carmel coast, offers a surprisingly modern lesson in how to make better use of buildings. Researchers from the University of Haifa have found that workspaces at the famous purple-dye production site used for holy garments were not devoted to one fixed activity. The same valuable pieces of real estate appear to have been repurposed as the seasons changed.
At different times, people were pressing olives, keeping animals, working with textiles and producing purple dye. In other words, this 2,700-year-old factory had something resembling a flexible-use business plan.

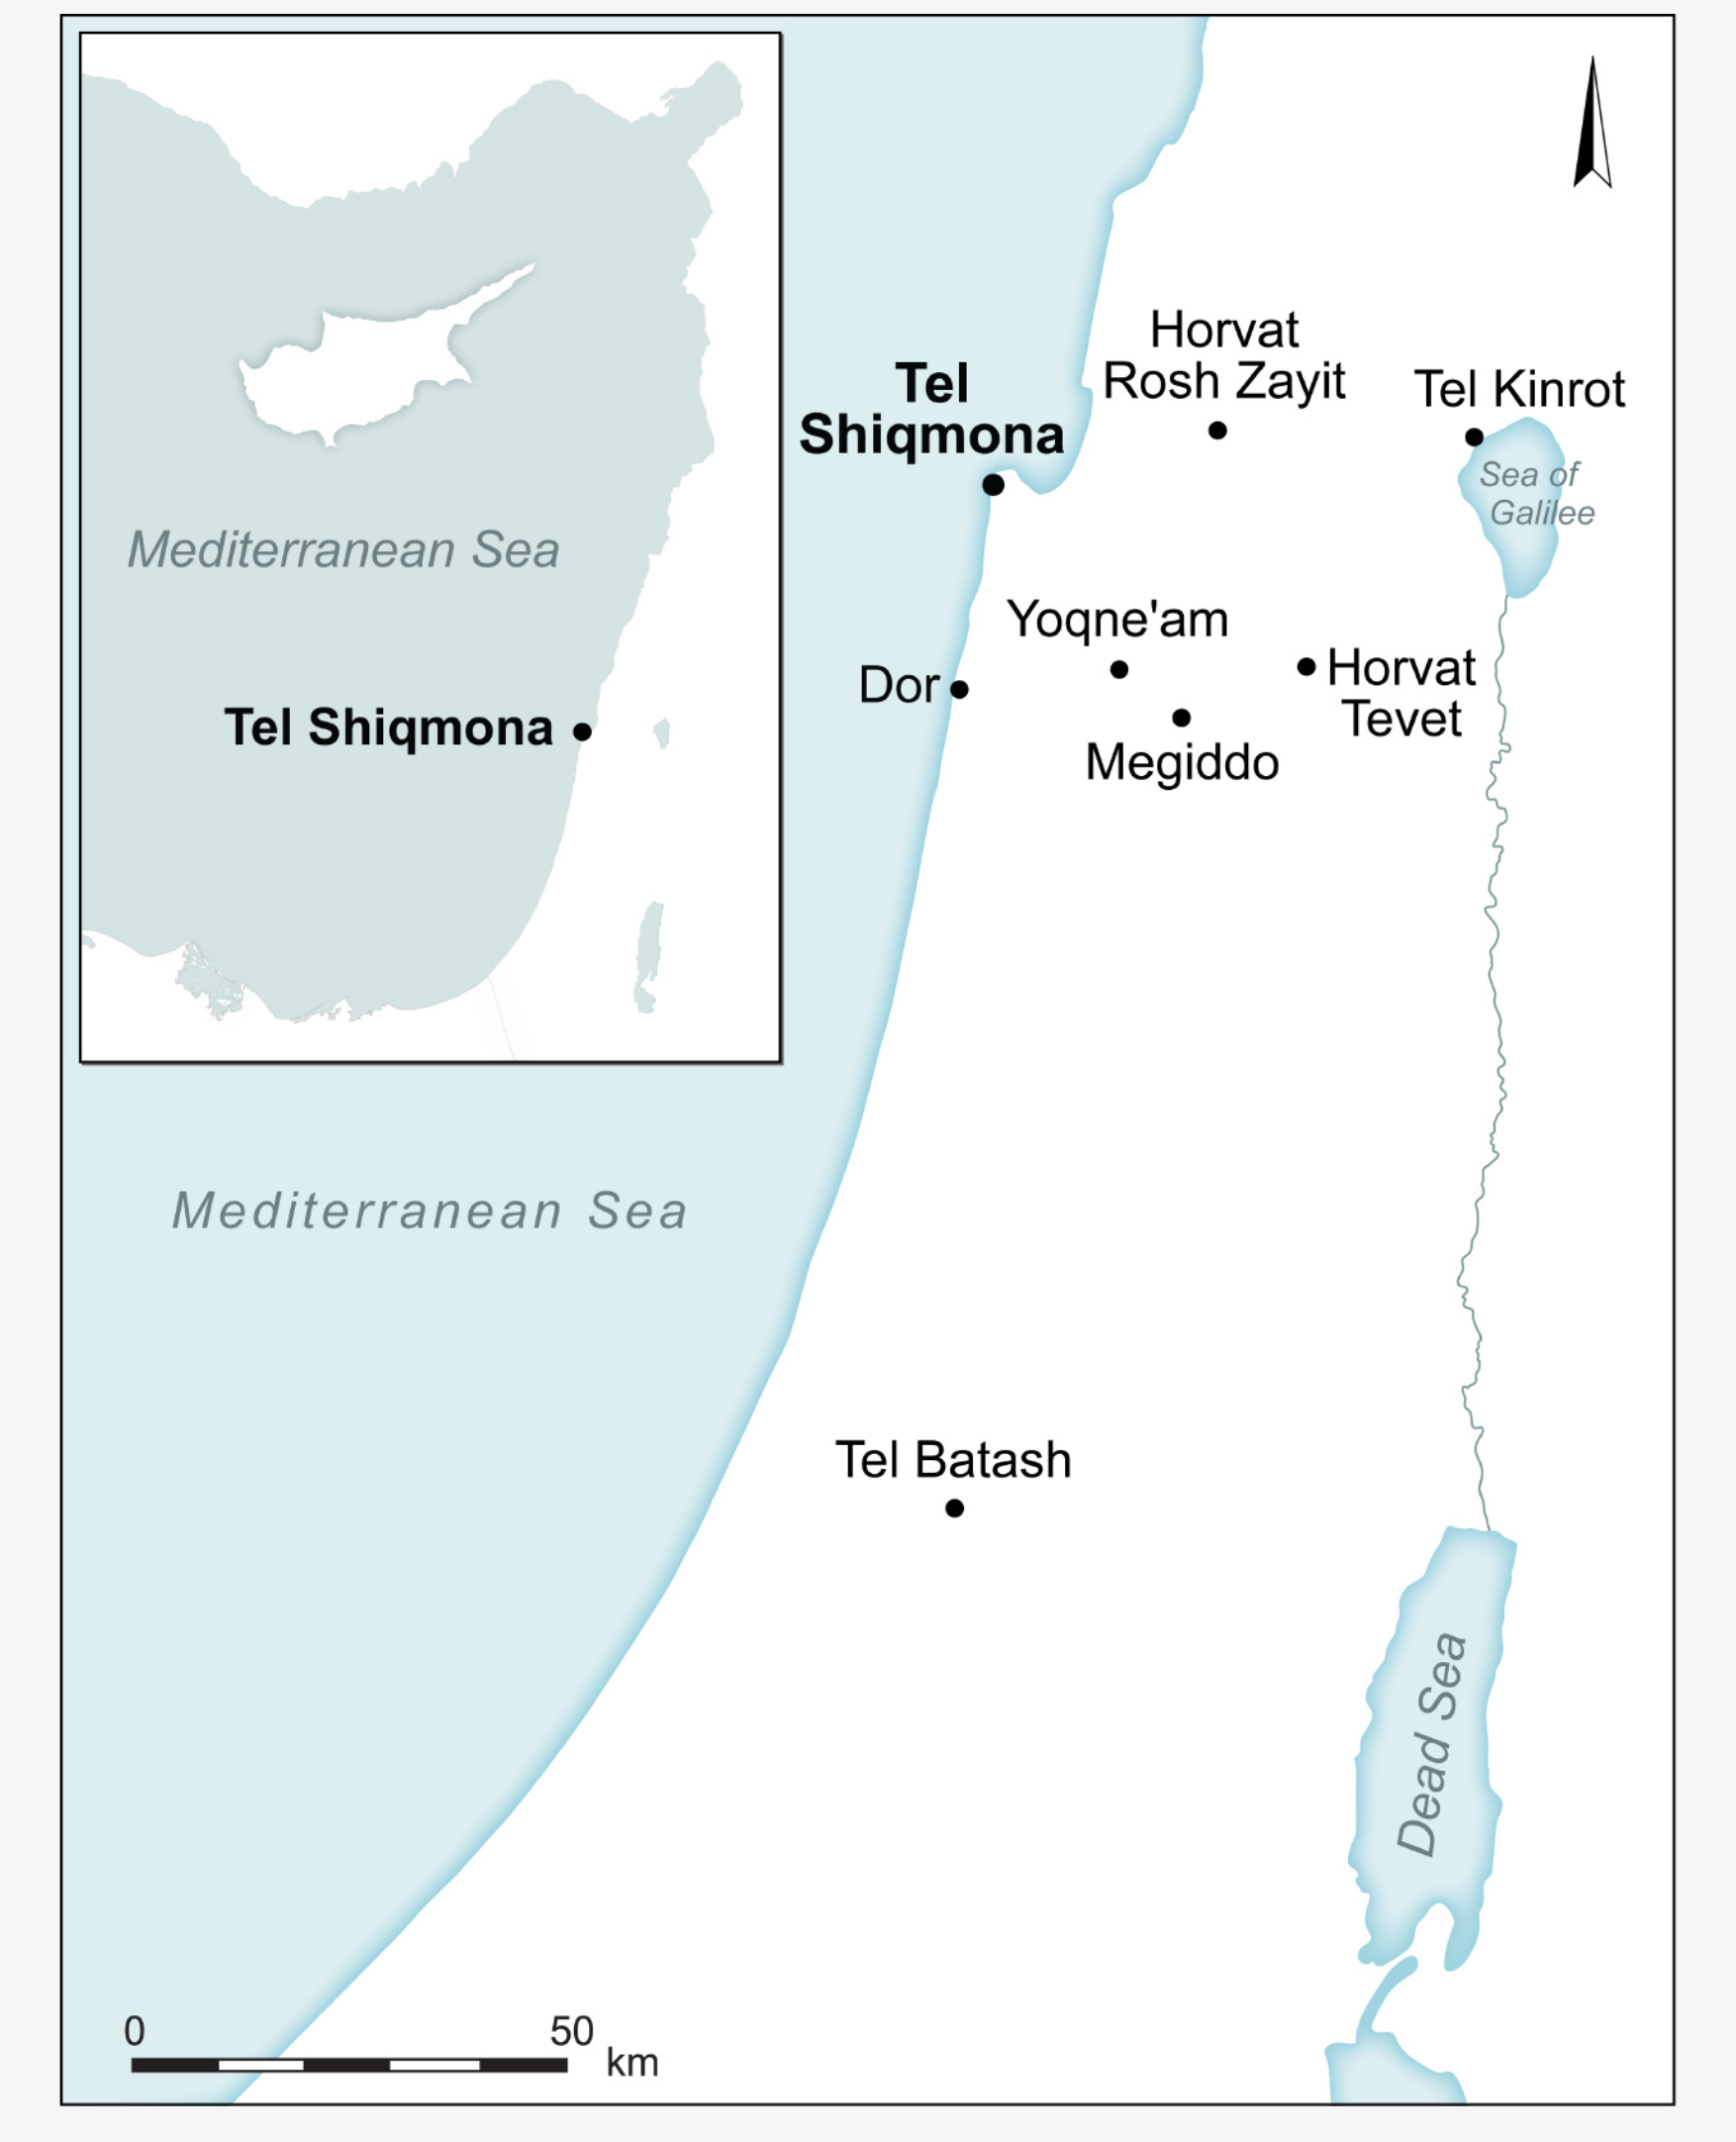
Tel Shiqmona was a small fortified industrial site operating on the Mediterranean coast during the ninth and eighth centuries BCE under the control of the Kingdom of Israel. It is regarded as the largest purple-dye production center known from the Iron Age Mediterranean.
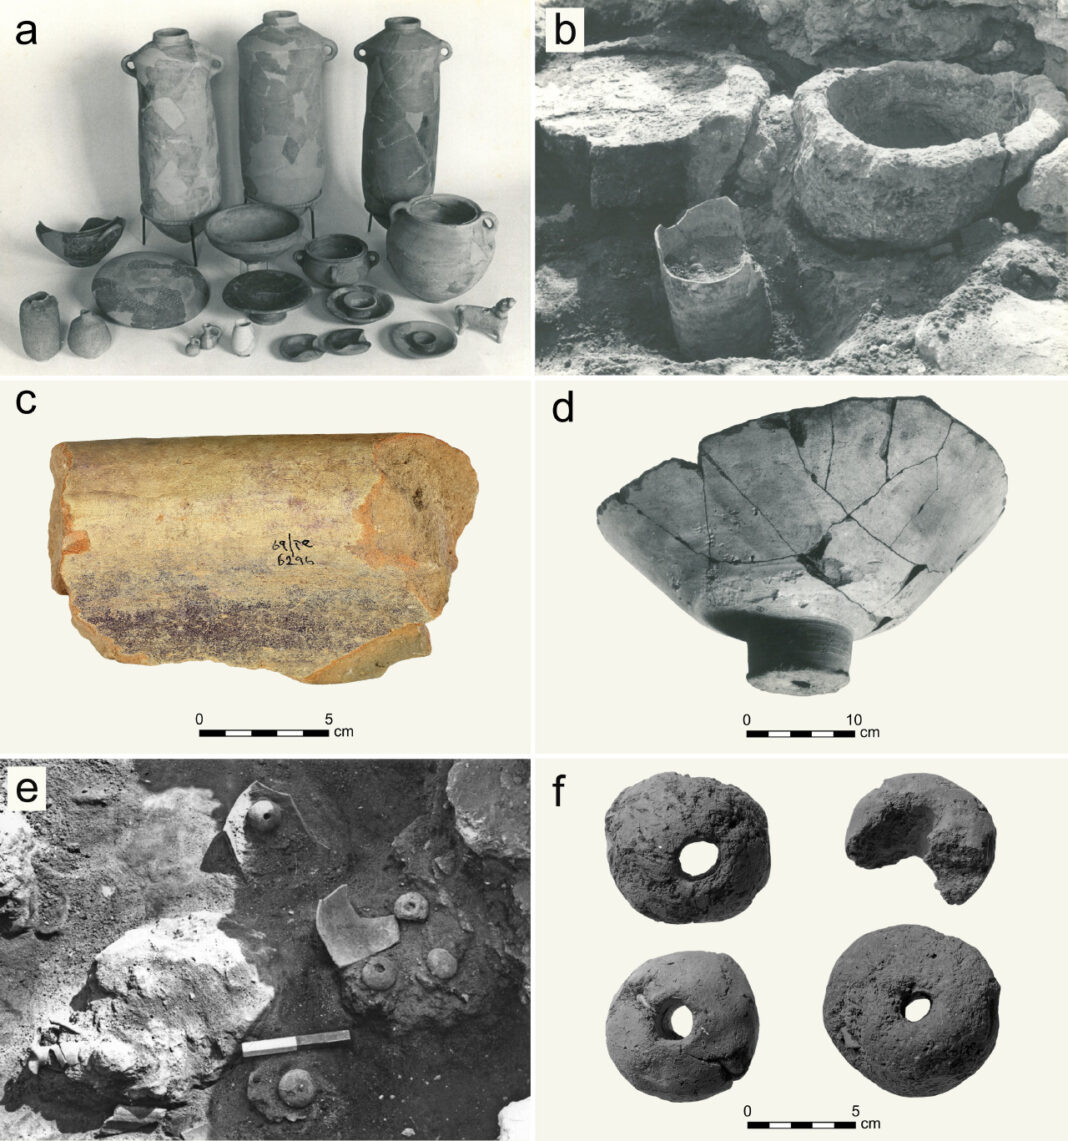
The site contains the world’s largest concentration of finds associated with ancient purple production: more than 170 objects, most stained with the dye itself. Archaeologists have uncovered remnants of dozens of ceramic vats used to produce and apply the dye, some capable of holding approximately 350 liters.

Purple was an extraordinary commodity. The famous dye was made from Mediterranean murex sea snails and became associated with royalty and elites. Tel Shiqmona was clearly an important specialized industrial center. But specialization did not mean that its buildings had to sit empty whenever purple dye was not being made.
The new study focuses on roughly 790 to 740 BCE, during the reign of Jeroboam II and the peak of industrial activity at the site. By combining conventional excavation with microscopic analysis of sediments, researchers were able to see activities that left almost nothing obvious behind.
Related: King David’s purple recreated
One room contained a stone used for crushing olives and soil preserving impressions of olives. Yet microscopic animal dung and trampling showed that the same space had also served as an animal pen. Two loom weights found in place suggest textile work.
Nearby were crushed murex shells, olive pits, an olive-press weight and pieces of purple-stained dyeing vats.
The researchers propose a seasonal rhythm: olive pressing during autumn, animals housed there in winter and textile-related work taking place in spring. Purple dye manufacture was incorporated into the cycle as well, although its precise season cannot yet be established.
Even the transition between uses appears to have been deliberate. Layers of dung were sealed with ash, which researchers believe was used to help disinfect the space, reduce odors and control pests before another activity began.
Why build four rooms when one will do?
“When archaeologists find an olive press, the natural tendency is to say, ‘Olive oil was produced here.’ However, the olive harvest lasts for only a relatively short period at the end of autumn. Therefore, in order to understand how space was used, we need to ask what was done there during the rest of the year,” says excavation director Dr. Golan Shalvi.
That question could just as easily be put to a modern architect. What does an office do at night? What happens to a school after 4 PM? Why does a community construct a separate room for every occasional activity? The Shiqmona discovery fits a much wider tradition of vernacular architecture in which ordinary people made buildings respond to daily and seasonal life rather than assigning every room a permanent purpose.
Traditional Mediterranean courtyard houses are a good example. Research into vernacular architecture in Cyprus has documented semi-open spaces used for cooking, washing, weaving, drying crops, agricultural work, dining and social gatherings. Their function changed with weather, time of day and agricultural season. The architecture itself provided shade, ventilation, sunlight and working space rather than requiring separate mechanically conditioned buildings for every activity.
Research into ancient Greek courtyard houses has similarly shown how occupants could use different parts of a house as patterns of sunlight and shade shifted during the day and across the year. This wasn’t primitive architecture. It was adaptable architecture.
What today’s cities forgot
Industrialization made enormous specialization possible. And sometimes specialization is essential: nobody wants a hospital operating theatre doubling as an olive press in November. But we may have carried the principle too far.
A building represents concrete, steel, glass, land, energy and money before anyone switches on a light. The more hours that building can perform a useful function, the more value can potentially be extracted from those resources. We’ve some good use of movie theaters where owners rent the venues out for talks and seminars during the day. We could use more of that thinking.
The principle is increasingly resurfacing in modern ideas such as adaptive reuse, mixed-use development, shared workspaces and buildings designed with movable partitions rather than permanently fixed interiors. At Shiqmona, the innovation wasn’t an impressive machine, it was common sense.
Prof. David Friesem of the University of Haifa describes the finding as evidence that “improving efficiency and maximizing the use of resources and space was clearly a feature of ancient societies, no less than it is of our own.”
techeleFor architects trying to build a lower-carbon world, that may be one of the oldest design briefs worth rediscovering: before constructing another building, make sure the one you already have has finished working.